Kitchen note
Traditional Architecture: A look inside the traditional Arabic house
Traditional Arabic homes across the Arab world display a remarkable combination of beauty, practicality, and cultural identity. From the historic residences of old Cairo and the charming homes of Kuwait’s traditional neighborhoods to the large courtyards of Damascus houses and the wind towers of Dubai’s Bastakia district, these buildings demonstrate the advanced architectural knowledge of earlier generations.
Anastasia Waverly
Cook
Bench note
The full story and useful tips are below.
Shelf
Plant kitchen
Traditional Arabic homes across the Arab world display a remarkable combination of beauty, practicality, and cultural identity. From the historic residences of old Cairo and the charming homes of Kuwait’s traditional neighborhoods to the large courtyards of Damascus houses and the wind towers of Dubai’s Bastakia district, these buildings demonstrate the advanced architectural knowledge of earlier generations.
Each region developed its own style of traditional housing based on local customs, lifestyles, social traditions, and cultural values. However, despite regional differences, many traditional Arab houses share similar design principles shaped by the desert climate and common religious and social requirements.
These homes are known for their elegant simplicity, comfortable interiors, and thoughtful solutions for privacy, ventilation, and protection from extreme weather. The following examples highlight the unique architecture of traditional houses from different Arab countries.
Common Characteristics of Traditional Arabic Houses
Many areas of the Arab world, including the Gulf region, Iraq, and southern Egypt, experience hot and dry climates. Unlike many European houses that were designed with large openings to welcome sunlight and warmth, traditional Arab homes were typically inward-focused.
Instead of facing the street with open gardens and exposed windows, daily activities centered around an interior courtyard. This design provided shade, improved airflow, and protected family privacy.
Several architectural features appear repeatedly in traditional Arabic homes, including the majaz (entrance passage), the courtyard, the qa‘ah (main reception space), the malqaf (wind catcher), and the mashrabiyyah (wooden lattice window). These elements were carefully developed to meet both environmental and cultural needs.
Privacy was one of the most important influences on traditional house layouts. Homes were commonly divided into different zones, including public spaces for visitors, semi-private areas, and private family spaces.
Traditional houses often featured simple exterior walls with minimal decoration. These thick walls helped block heat from outside and maintained a more comfortable indoor temperature.
Courtyards were another essential feature, improving natural ventilation and creating a cooler, more pleasant living environment within the home.
Bayt El Suhaymi, Cairo, Egypt
Bayt El Suhaymi is one of the finest examples of an upper-class traditional Egyptian residence from the seventeenth century.
The oldest section of the house was constructed in 1648 by Abdel Wahab El Tablawy. In 1796, Sheikh Ahmed El-Suhaymi purchased the property and expanded it by adding several neighboring houses, giving the residence its current name.
The house underwent restoration in 1997 with support from the Arab Fund for Economic Development as part of a conservation project focused on preserving the Bayt El Suhaymi area.
From the outside, visitors can see numerous mashrabiyyah windows, a distinctive feature of traditional Islamic architecture. Inside, the home opens into a beautiful sahn, or central courtyard, which forms the heart of the residence.
Beit Sheikh Isa Bin Ali, Muharraq, Bahrain
Built around 1800, Beit Sheikh Isa Bin Ali is considered one of the finest surviving examples of traditional Gulf Arab architecture.
The house features a majlis, or formal guest reception room, located on the ground floor. During the hot summer months, the space was naturally cooled by air flowing downward from the traditional wind tower.
The residence is also known for its detailed gypsum decorations and intricate wood carvings. Its rooms are arranged around four separate courtyards, creating four distinct sections of the home: the area for the Sheikh, the family quarters, guest spaces, and servants’ areas.
Bait Al Bader, Kuwait
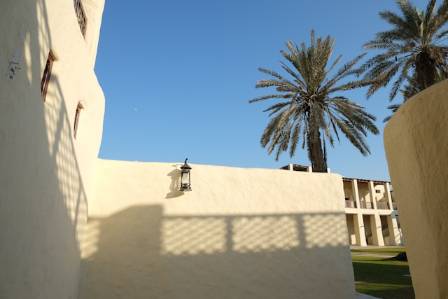
Bait Al Bader represents the classic architectural style of traditional Kuwaiti houses.
The original residence was built between 1838 and 1848 and consists of numerous rooms organized around five open courtyards. These courtyards played an important role in improving ventilation and providing private outdoor spaces.
The house features traditional Kuwaiti entrance doors and distinctive raised ceilings decorated with narrow wooden strips and palm leaves.
After restoration, Bait Al Bader became a heritage site and part of Kuwait’s national museum system. Today, it serves as a venue for displaying traditional local crafts and cultural exhibitions.
Al-Aqaili House, Deira, Dubai
Located in the historic district of Deira, Al-Aqaili House was built in 1922 by Mubarak Bin Hamad Mane Al-Aqaili, one of the most respected Emirati literary figures of the twentieth century, particularly known for his classical Arabic poetry.
The house holds importance not only because it was the residence of a famous poet but also because it preserves many elements of traditional Emirati architecture.
Restored in 2010, the building was transformed into a museum using traditional construction methods and local materials. The museum displays examples of Al-Aqaili’s literary works, personal belongings, and historical items connected to his life.
Bayt Nassif, Jeddah, Saudi Arabia
Bayt Nassif, also known as Nassif House, was built in 1881 for Sheikh Omar Effendi Nassif, who served as the governor of Jeddah during that period.
The mansion is considered an important cultural landmark that reflects Jeddah’s historical importance and architectural heritage.
After extensive restoration, Bayt Nassif was converted into a cultural center hosting exhibitions, lectures, and special events.
The interior reflects the style of traditional Saudi homes, with more than 100 rooms featuring impressive artistic details, including carved woodwork, decorative tiles, and beautiful Arabic calligraphy.
One of the house’s most unusual features is its staircase design. The ramp-like stairs contain spaced wooden beams that allowed animals carrying goods to move upward more easily. In earlier times, trained camels were used to transport supplies between the five floors of the building.
The Lasting Legacy of Traditional Arabic Architecture
Traditional Arabic houses demonstrate how architecture can respond effectively to climate, culture, and daily life. Through features such as courtyards, wind towers, thick walls, and carefully planned private spaces, these homes achieved comfort while preserving local traditions.
Today, many of these historic residences have been restored as museums and cultural centers, allowing visitors to experience the creativity, craftsmanship, and architectural wisdom of the Arab world’s past.
More from the kitchen
· en
Changsha IFS A Landmark of Modern Urban Life
Aveline Frost

· en
Aurora Sky Station
Aria Sullivan

· en
An Island Hopper’s Guide to the Caribbean Islands
Thea Morris

· en
Unexpected Health Perks of Eating Hamburgers
Olivia Chen

· en
The Art of Flower Arranging
Nina Parker

· en
15 Fascinating Skateboarding Facts
Benjamin Scott